Nestled within the picturesque Essex countryside is this exquisitely renovated Victorian home dating back to 1855.
This grand home has been completely restored, maintaining the history of the property, into what is now a wonderful family home. Featuring bespoke cabinetry throughout, we worked alongside the customer and Francie Readman Interiors to bring their vision to life.
Kitchen & Snug
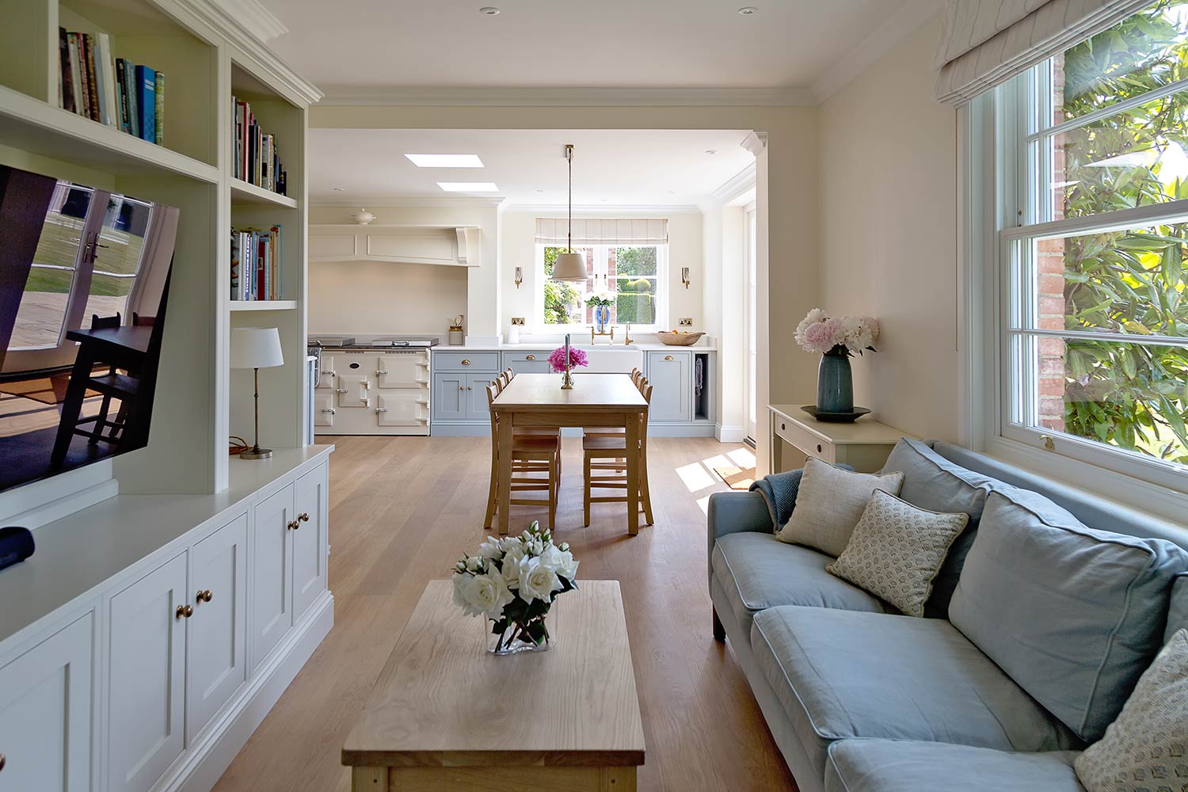
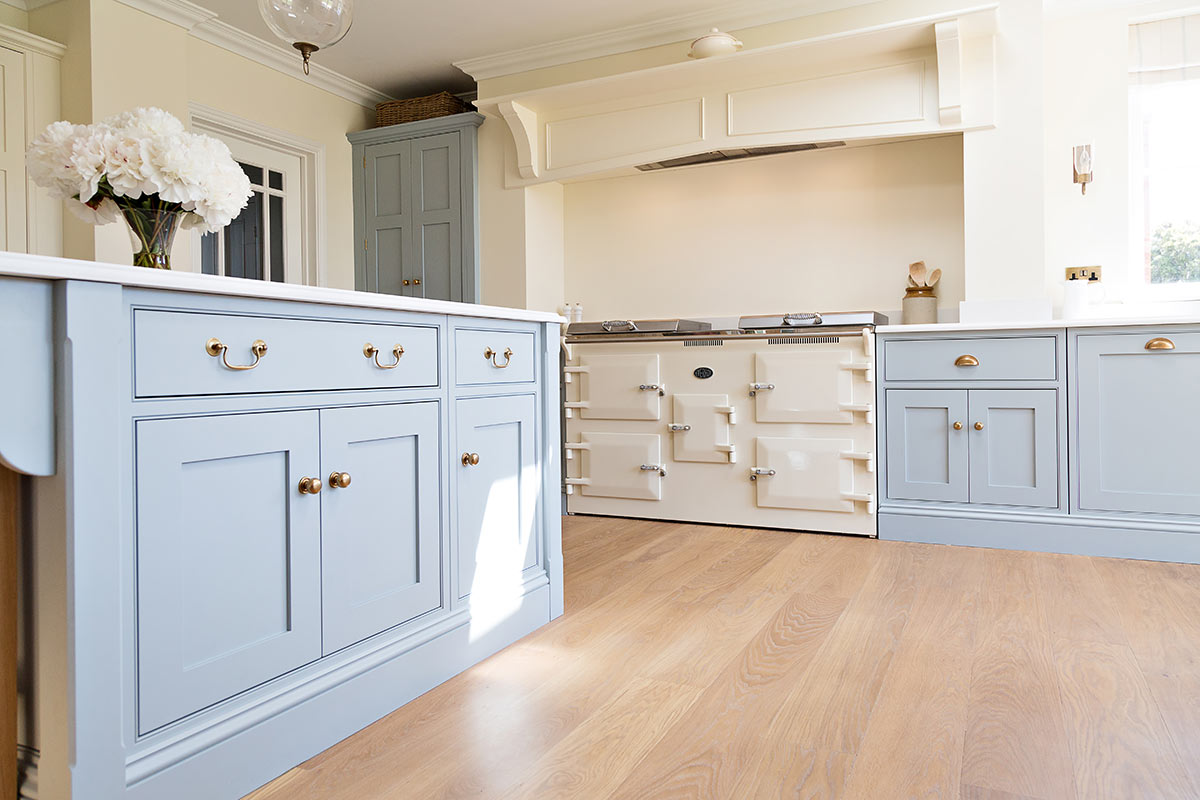
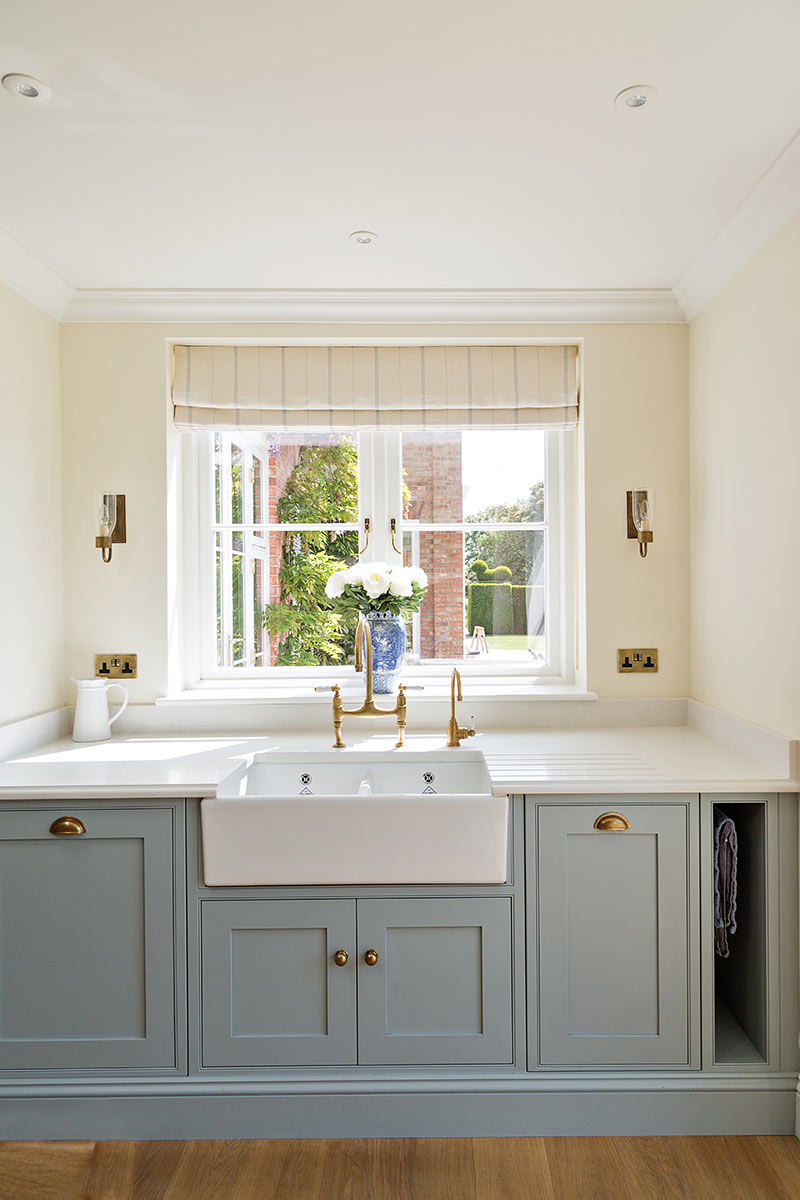
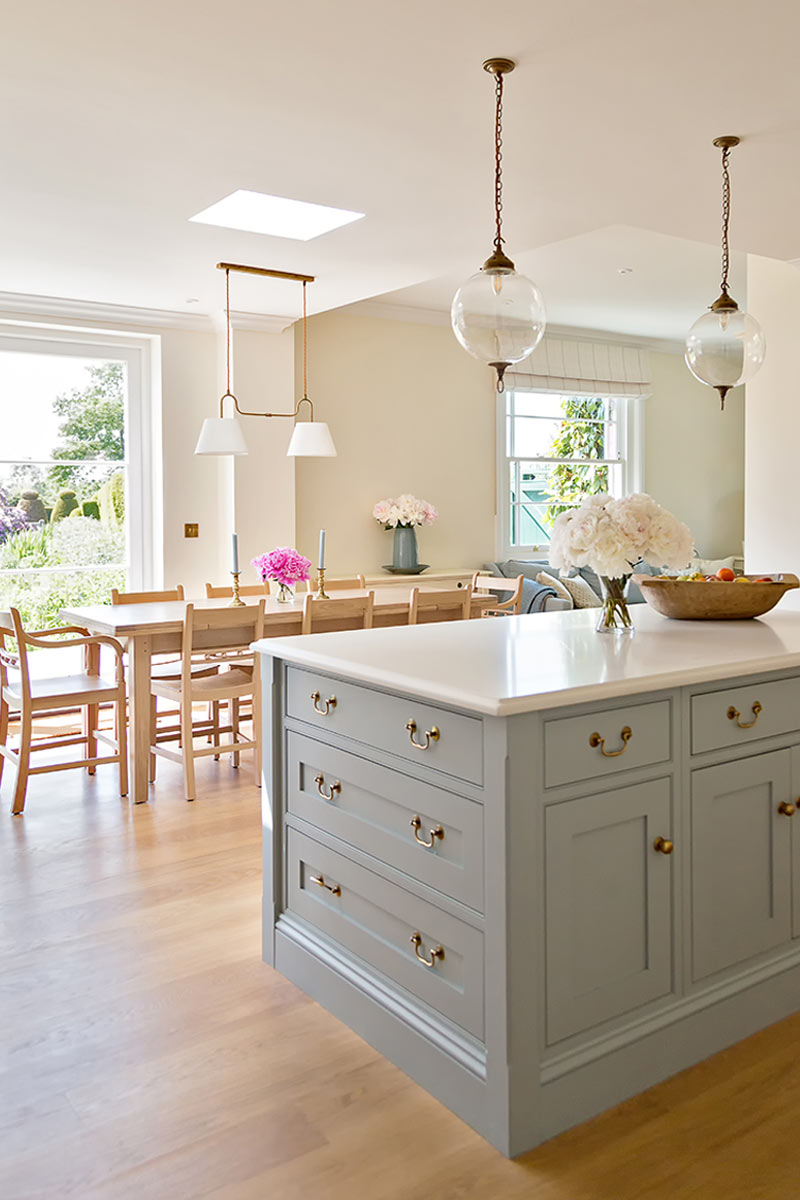
The kitchen sits within a small extension off the back of the home, looking out upon a beautifully landscaped garden, enjoyed by the whole family. Painted in a pale colour palette of Paint & Paper Library Porcelain V and Farrow & Ball White Tie, this kitchen is a peaceful central haven of this home.
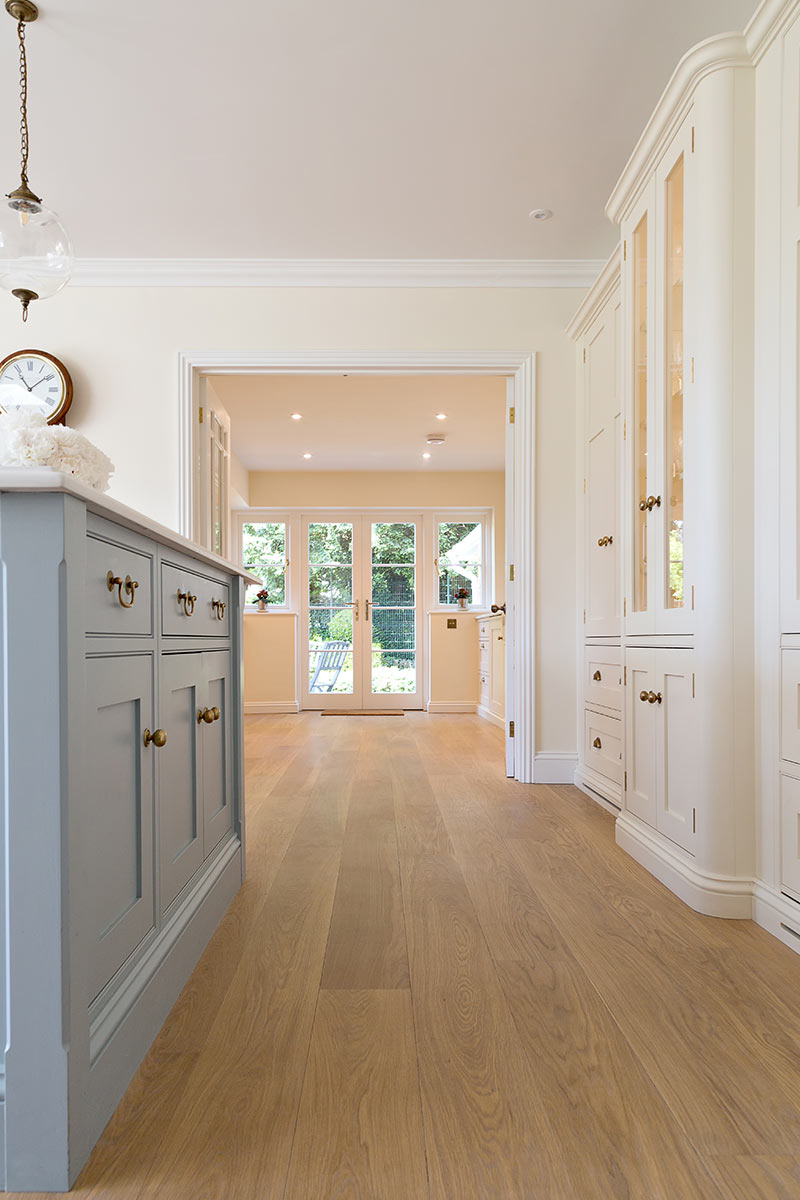
This space was designed with a central island providing sociable seating, framed by chamfered pillars at each corner whilst elegantly curved corbels add a decorative element to the island seating. A large state of the art cream Everhot stands opposite surrounded by an impressive chimney structure, with a mantle shelf and corbels anchoring the room.
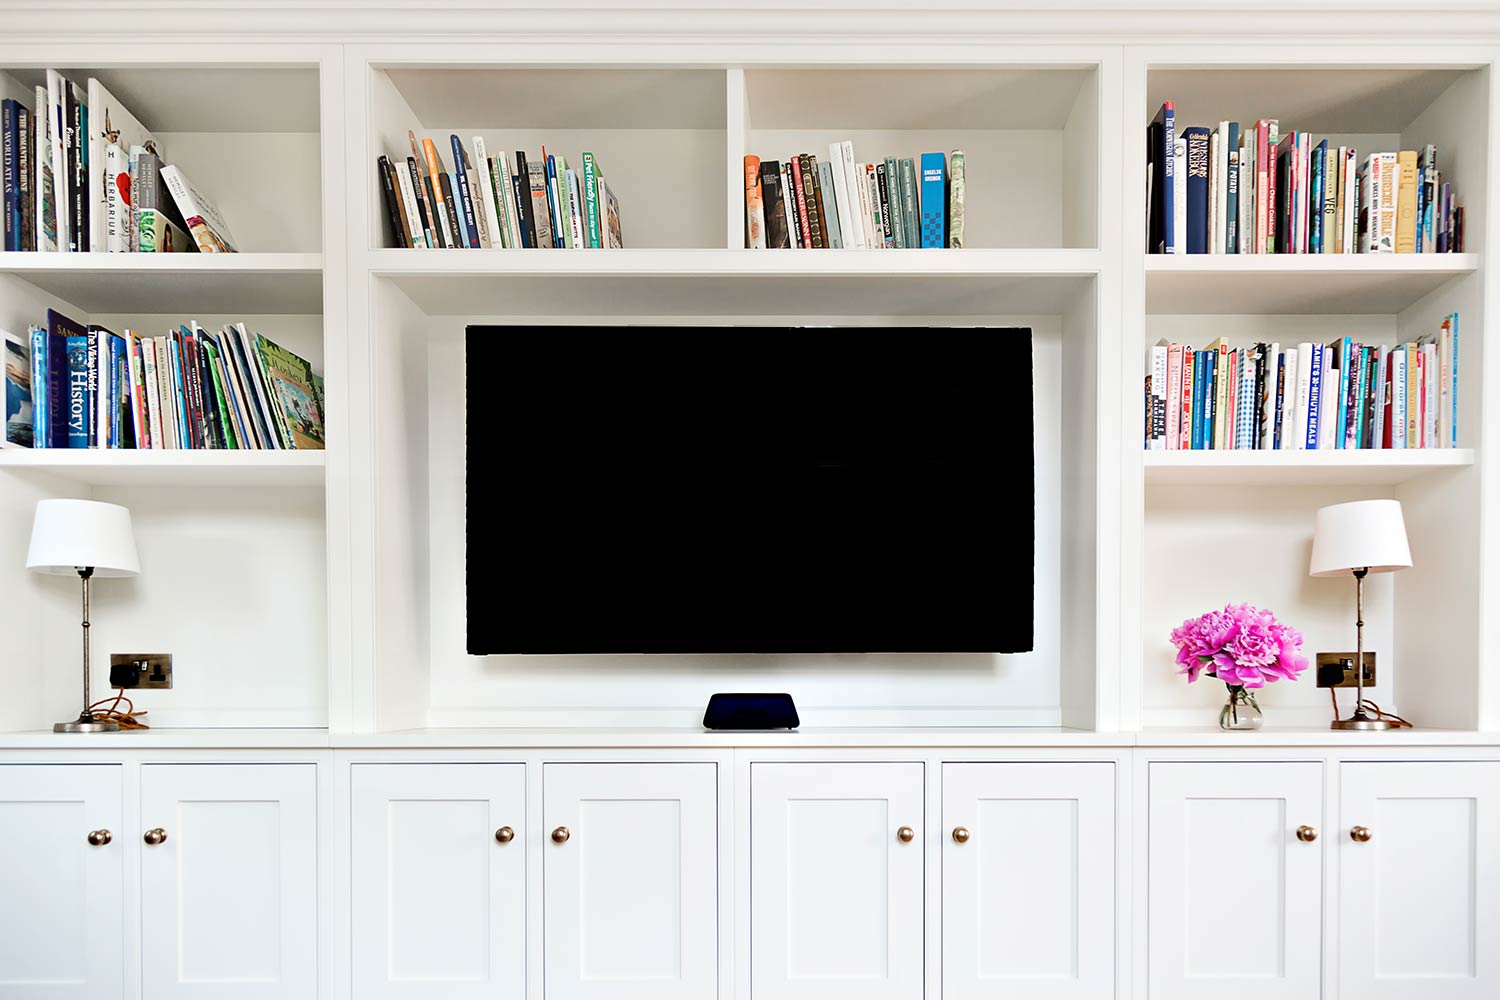
With its large footprint and adjoined family snug situated off of the heart of the room, featuring a bespoke television cabinet, this timeless kitchen is perfect for both everyday living and entertaining.
Utility
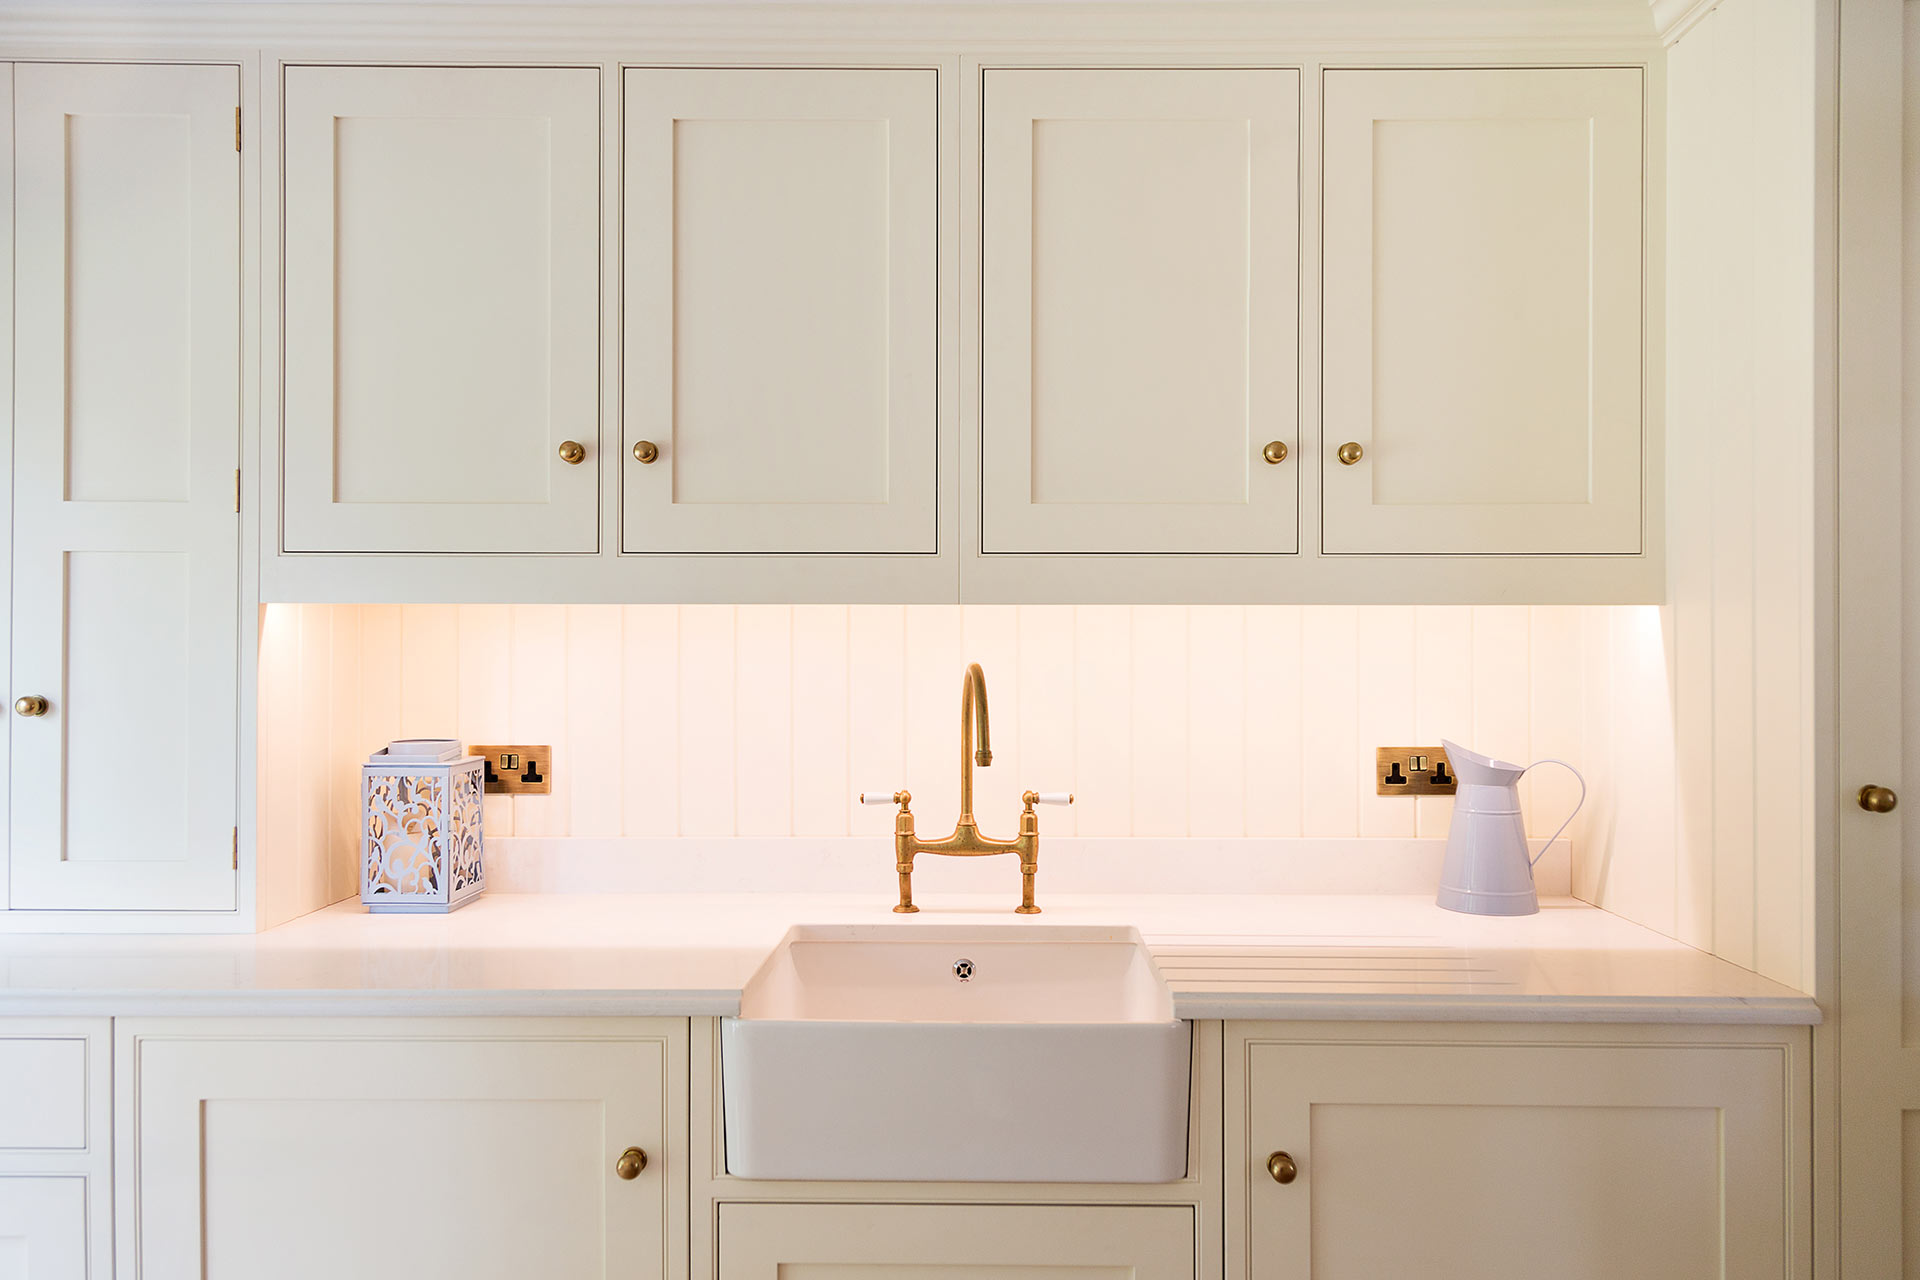
Connected to the kitchen by large glazed double doors is the utility. Bespoke cabinetry continues the palette of Farrow & Ball White Tie, with appliances neatly hidden behind to provide a seamless look. An additional worksurface and sink provide a useful secondary prep space, perfect for this busy family.
Boot room
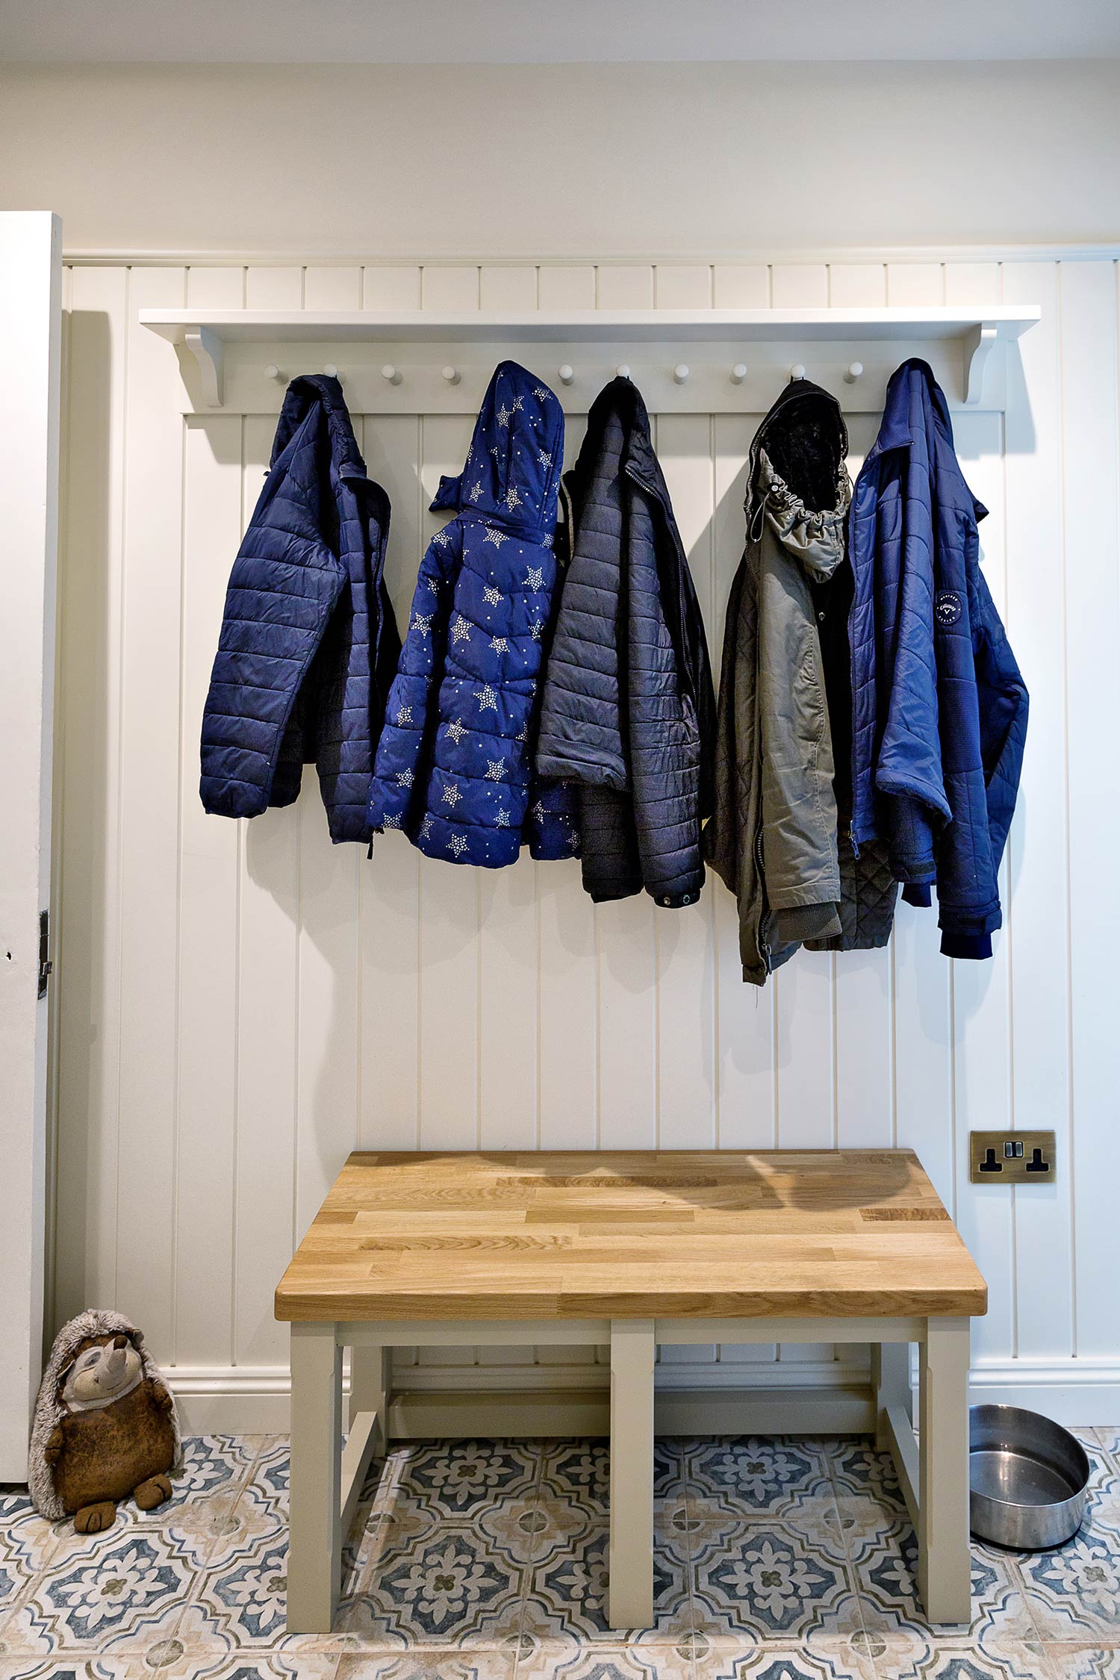
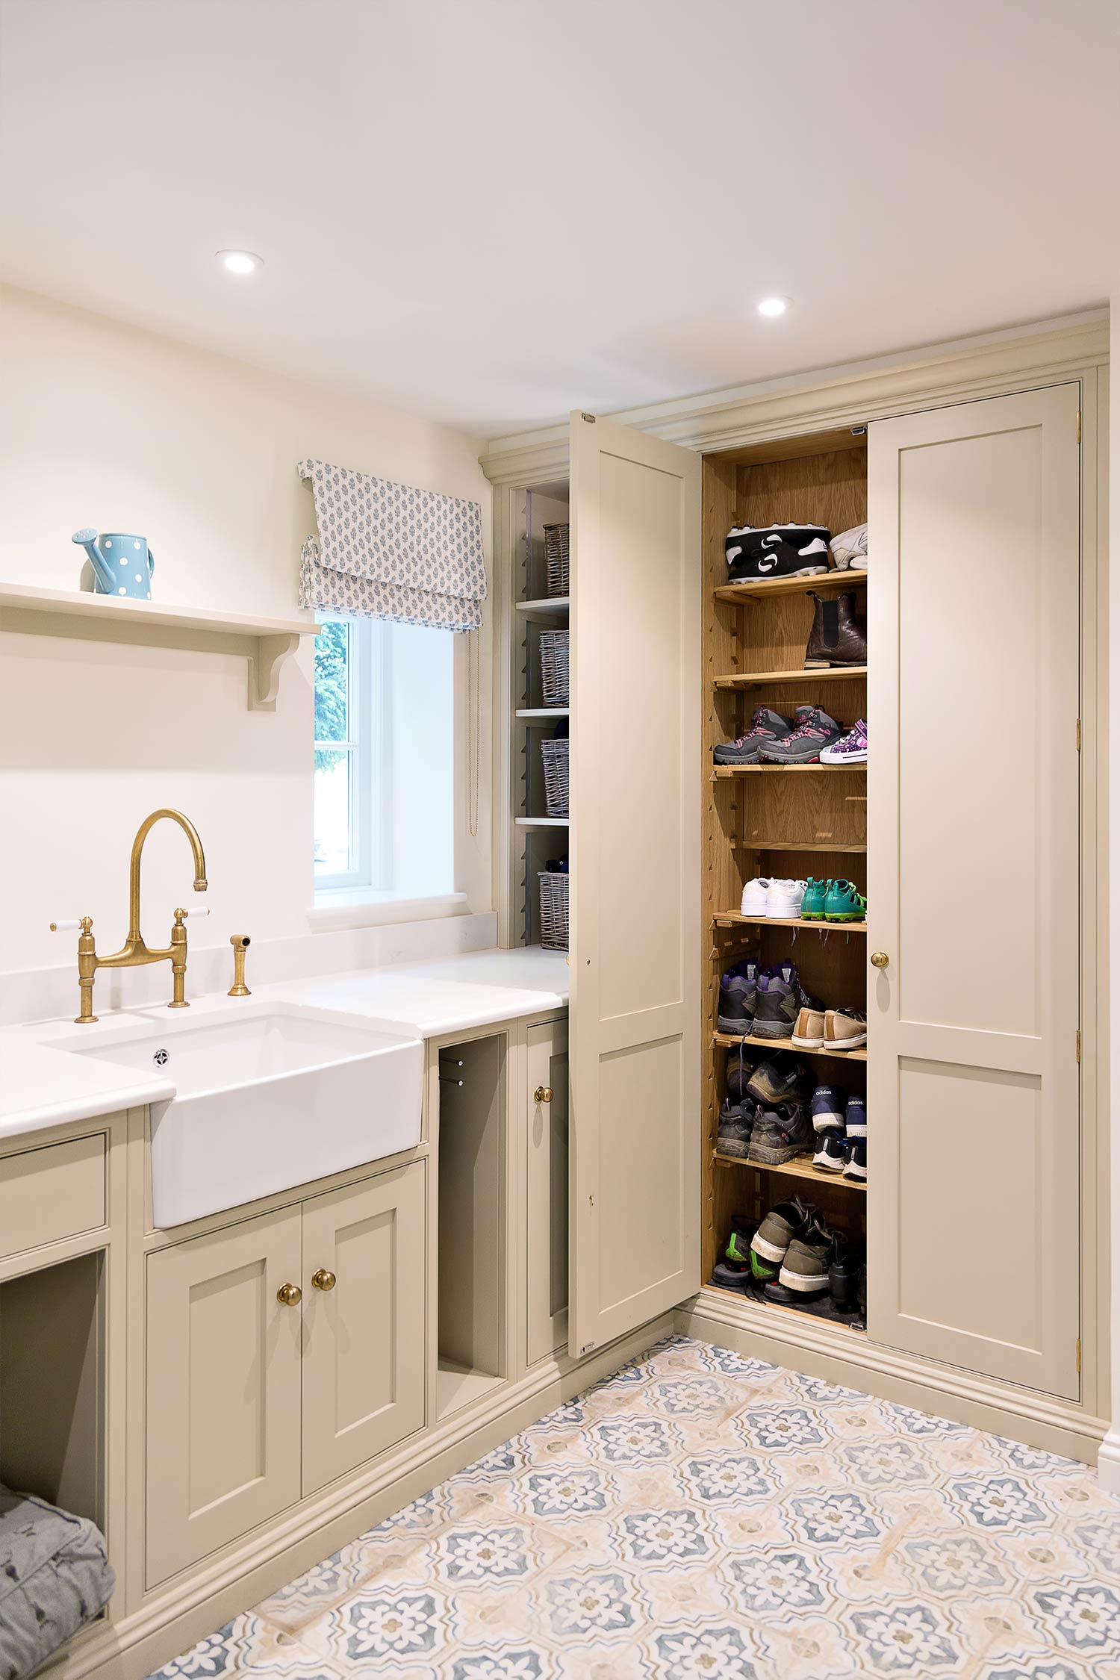
The scheme continued throughout the downstairs to this practical boot room which was designed with designated storage for all everyday items. Featuring slatted shelving for shoes, bench seating and a dedicated dog bed alcove, this boot room fulfils the brief. Painted in Farrow & Ball Stony Ground, this room maintains the considered calmness which is throughout this home and is as beautiful as it is functional.

Wardrobes
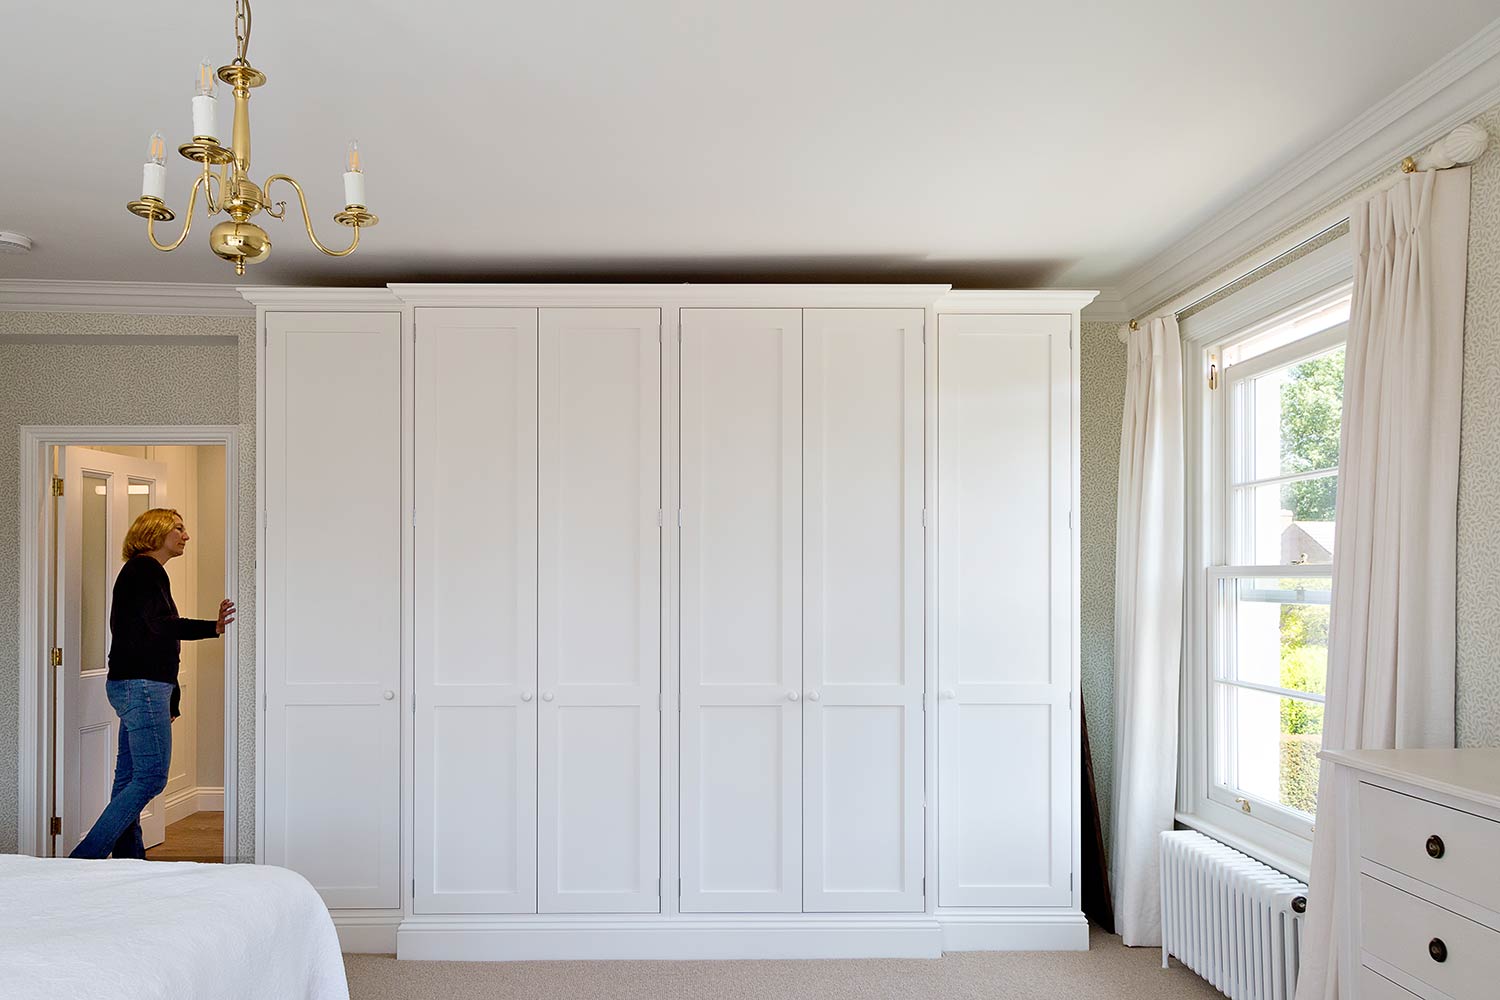
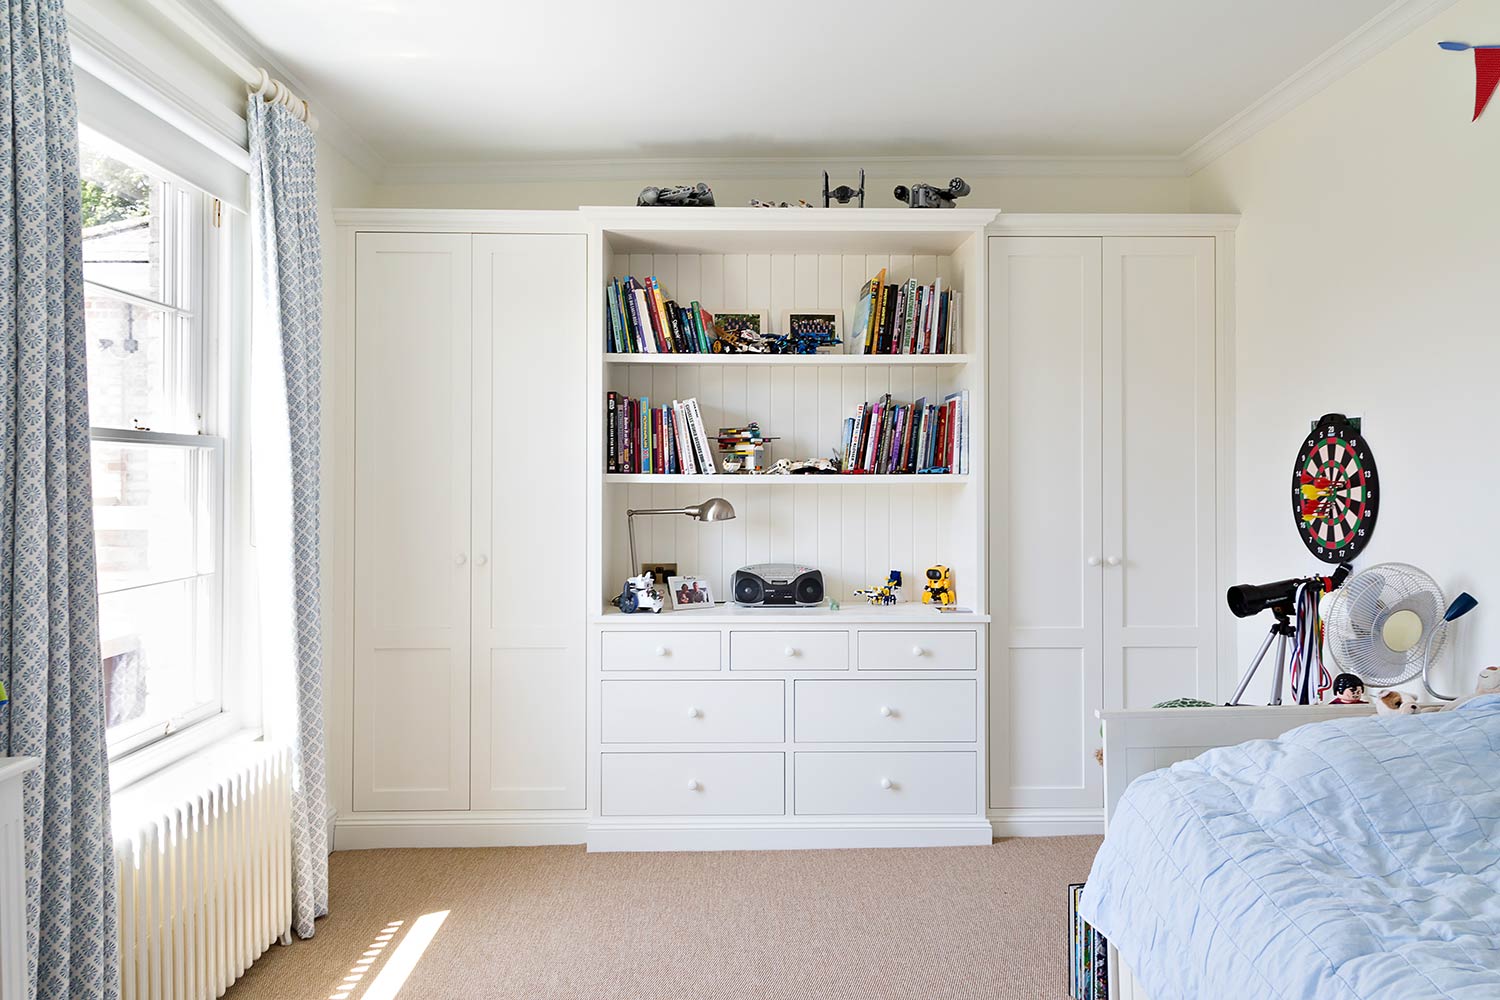
Wardrobes were designed for each bedroom in a simple design to complement the Farrow & Ball Pointing which drenches each room. With young children, it was important to create practical storage which can evolve with the family. With one wardrobe featuring a working desk space perfect for homework, and another featuring shelves to display Lego, the brief was truly fulfilled.
Vanity units
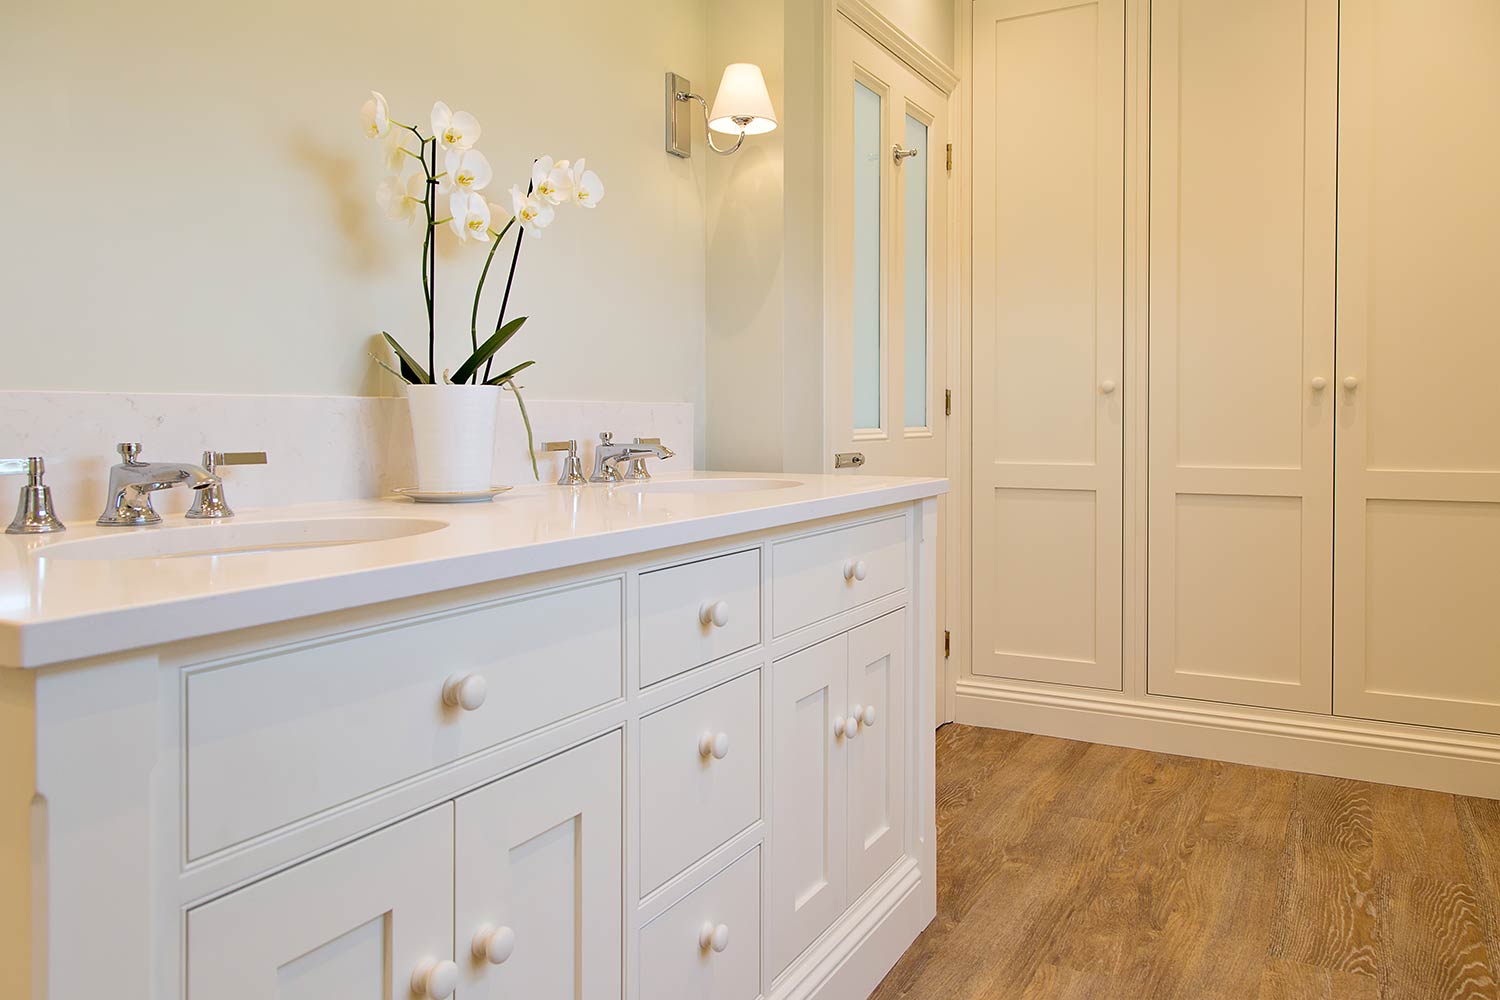
The ensuites to each bedroom feature vanity units painted in Farrow & Ball pointing, providing shelved storage for all bathroom essentials. Each vanity unit features high specification sinks, taps and worktops. Matching painted oak knobs complete the cabinetry creating timeless pieces of furniture which will complement this home for many years to come.